
Listing Courtesy of: GREATER CHATTANOOGA / Listed By: Teresa Hogg, Better Homes And Gardens Real Estate Jackson Realty
101 S Azalea Drive Lafayette, GA 30728
Active
$349,000 (USD)
Description
MLS #:
1542424
1542424
Taxes
$2,785
$2,785
Lot Size
3,563 SQFT
3,563 SQFT
Type
Single-Family Home
Single-Family Home
Year Built
2000
2000
Style
Contemporary
Contemporary
County
Walker County
Walker County
Listed By
Teresa Hogg, Better Homes And Gardens Real Estate Jackson Realty
Source
GREATER CHATTANOOGA
Last checked Oct 24 2026 at 7:16 AM GMT+0000
GREATER CHATTANOOGA
Last checked Oct 24 2026 at 7:16 AM GMT+0000
Bathroom Details
- Full Bathrooms: 3
Interior Features
- Tub/Shower Combo
- Walk-In Closet(s)
- Laundry: Laundry Room
- High Ceilings
- High Speed Internet
- Separate Dining Room
- Laundry: Electric Dryer Hookup
- Laundry: Gas Dryer Hookup
- Laundry: Washer Hookup
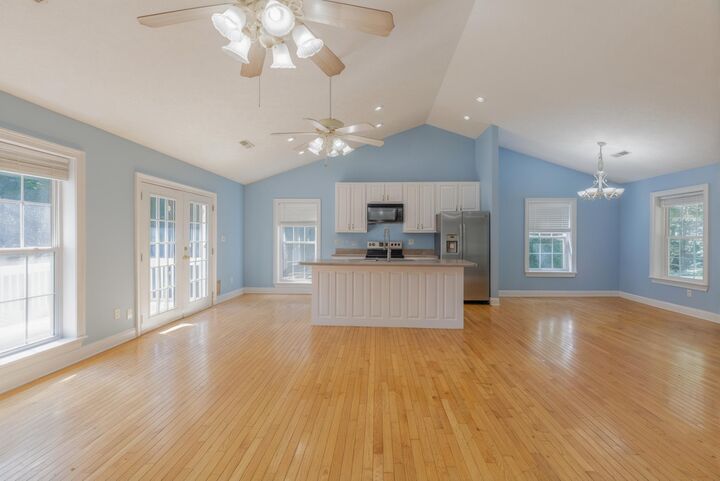
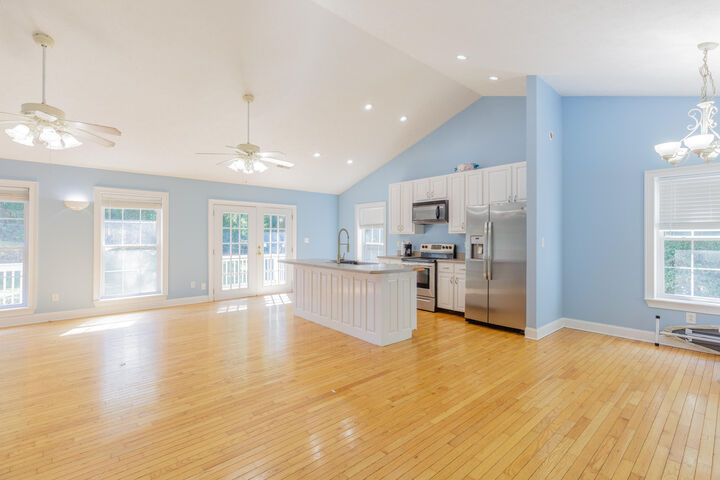
- Open Floorplan
- Eat-In Kitchen
- Ceiling Fan(s)
Subdivision
- Dogwood Circle
Lot Information
- Level
- Corner Lot
- Gentle Sloping
- Sloped
- Cleared
- Back Yard
- Front Yard
- City Lot
Property Features
- Fireplace: Gas Log
- Fireplace: Living Room
- Foundation: Block
- Foundation: Concrete Perimeter
Heating and Cooling
- Central
- Electric
- Natural Gas
- Central Air
Basement Information
- Finished
- Full
Pool Information
- Other
Flooring
- Carpet
- Tile
- Sustainable
- Hardwood
Exterior Features
- Brick
- Vinyl Siding
- Roof: Shingle
Utility Information
- Utilities: Electricity Available, Phone Available, Natural Gas Available, Sewer Connected, Electricity Connected, Water Connected
- Sewer: Public Sewer
School Information
- Elementary School: North Lafayette Elem School
- Middle School: Lafayette Middle
- High School: Lafayette High
Garage
- Garage Faces Side
Parking
- Basement
- Garage Faces Side
- Paved
Stories
- 1
Living Area
- 3,436 sqft
Listing Price History
Date
Event
Price
% Change
$ (+/-)
Oct 22, 2026
Price Changed
$349,000
-3%
-$10,900
Sep 08, 2026
Listed
$359,900
-
-
Location
Estimated Monthly Mortgage Payment
*Based on Fixed Interest Rate withe a 30 year term, principal and interest only
Listing price
Down payment
%
Interest rate
%Mortgage calculator estimates are provided by Better Homes and Gardens Real Estate LLC and are intended for information use only. Your payments may be higher or lower and all loans are subject to credit approval.
Disclaimer: Copyright 2026 Greater Chattanooga Association of Realtors. All rights reserved. This information is deemed reliable, but not guaranteed. The information being provided is for consumers’ personal, non-commercial use and may not be used for any purpose other than to identify prospective properties consumers may be interested in purchasing. Data last updated 10/24/26 00:16



The full finished basement offers wonderful versatility--use it as the fourth bedroom or create a private separate living area. A convenient two-car attached garage keeps life easy.
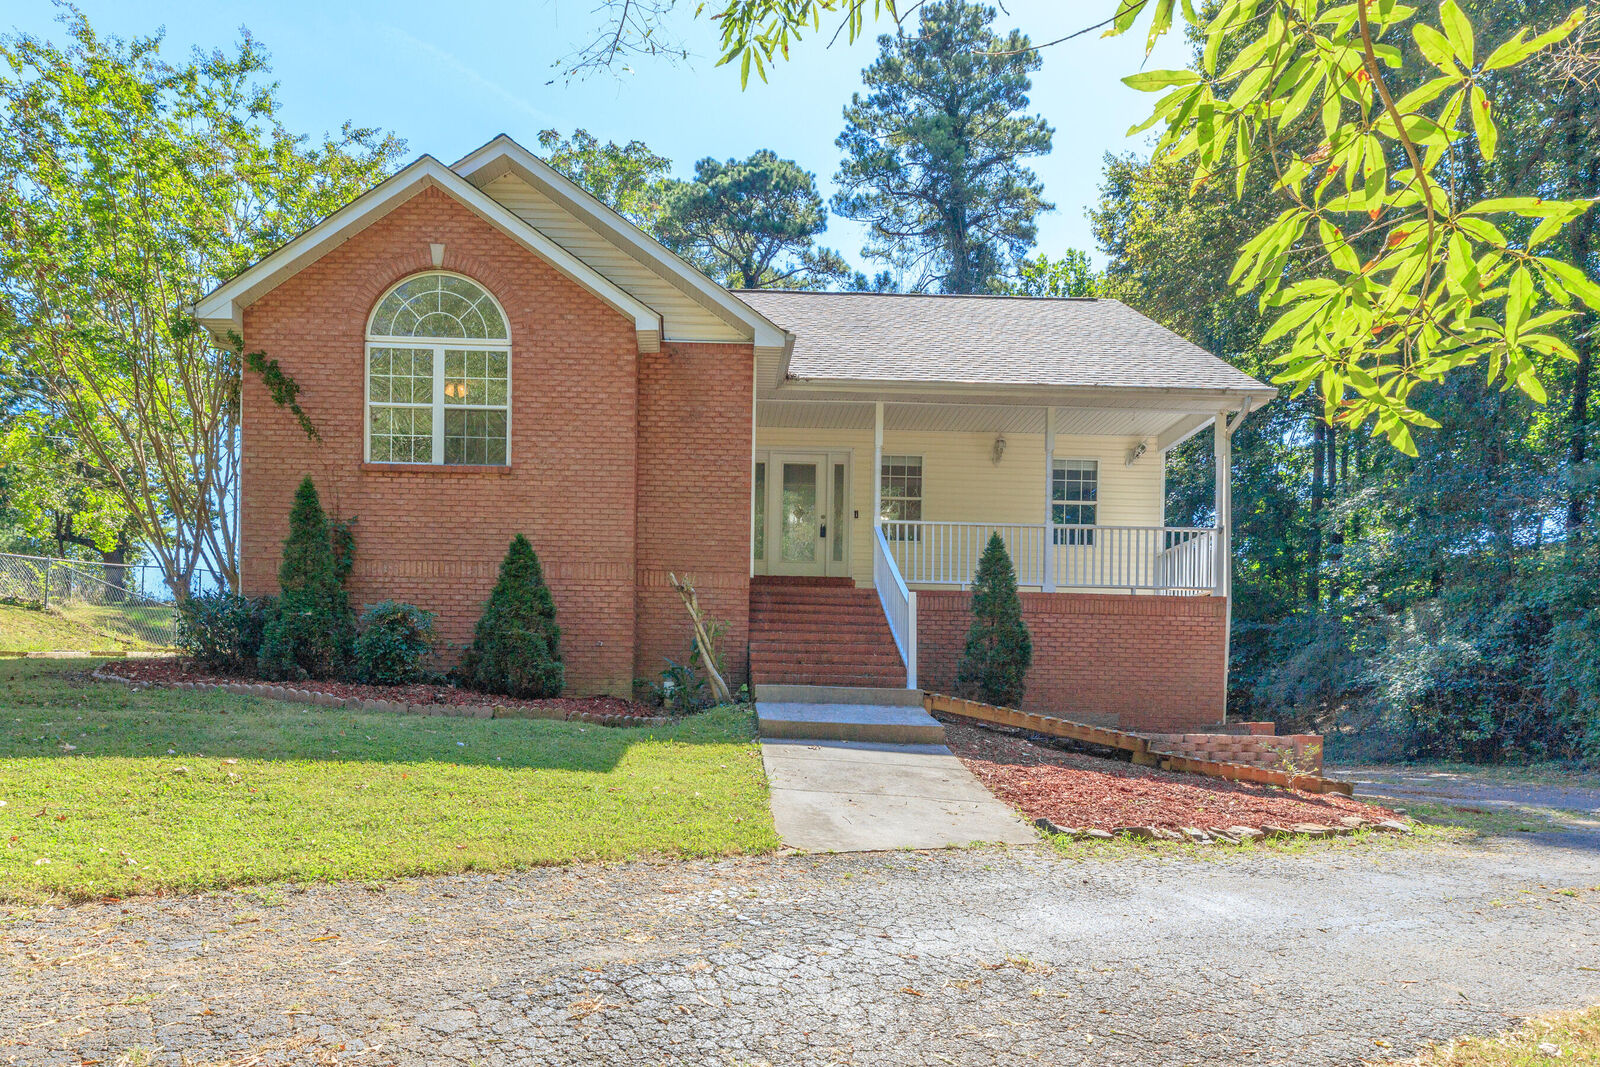
Set on a desirable corner lot, you'll enjoy a fenced backyard perfect for outdoor living, plus a handy outbuilding for extra storage or projects. Best of all, you're within walking distance of local restaurants and shopping--city convenience with true Southern ease.
This is the kind of home that feels both desirable and welcoming from the moment you arrive.