
Listing Courtesy of: GREATER CHATTANOOGA / Listed By: Teresa Hogg, Better Homes And Gardens Real Estate Jackson Realty
148 Fitzpatrick Drive Lafayette, GA 30728
Active
$225,000 (USD)
Description
MLS #:
1546504
1546504
Taxes
$1,200
$1,200
Lot Size
0.51 acres
0.51 acres
Type
Single-Family Home
Single-Family Home
Year Built
1988
1988
County
Walker County
Walker County
Listed By
Teresa Hogg, Better Homes And Gardens Real Estate Jackson Realty
Source
GREATER CHATTANOOGA
Last checked Nov 18 2026 at 7:15 PM GMT+0000
GREATER CHATTANOOGA
Last checked Nov 18 2026 at 7:15 PM GMT+0000
Bathroom Details
- Full Bathroom: 1
Interior Features
- Tub/Shower Combo
- Primary Downstairs
- Laundry: Electric Dryer Hookup
- Laundry: Gas Dryer Hookup
- Laundry: Washer Hookup
- Open Floorplan
- Eat-In Kitchen
Subdivision
- Ireland Place
Lot Information
- Cul-De-Sac
- Split Possible
Property Features
- Foundation: Block
Heating and Cooling
- Central
- Electric
- Central Air
Basement Information
- Crawl Space
Pool Information
- Above Ground
- Other
Flooring
- Vinyl
Exterior Features
- Brick
- Other
- Roof: Shingle
- Roof: Asphalt
Utility Information
- Utilities: Cable Available, Electricity Available, Phone Available, Sewer Connected
- Sewer: Public Sewer
School Information
- Elementary School: Gilbert Elementary School
- Middle School: Lafayette Middle
- High School: Lafayette High
Garage
- Garage
Parking
- Garage
Stories
- 1
Living Area
- 1,050 sqft
Location
Estimated Monthly Mortgage Payment
*Based on Fixed Interest Rate withe a 30 year term, principal and interest only
Listing price
Down payment
%
Interest rate
%Mortgage calculator estimates are provided by Better Homes and Gardens Real Estate LLC and are intended for information use only. Your payments may be higher or lower and all loans are subject to credit approval.
Disclaimer: Copyright 2026 Greater Chattanooga Association of Realtors. All rights reserved. This information is deemed reliable, but not guaranteed. The information being provided is for consumers’ personal, non-commercial use and may not be used for any purpose other than to identify prospective properties consumers may be interested in purchasing. Data last updated 11/18/26 11:15



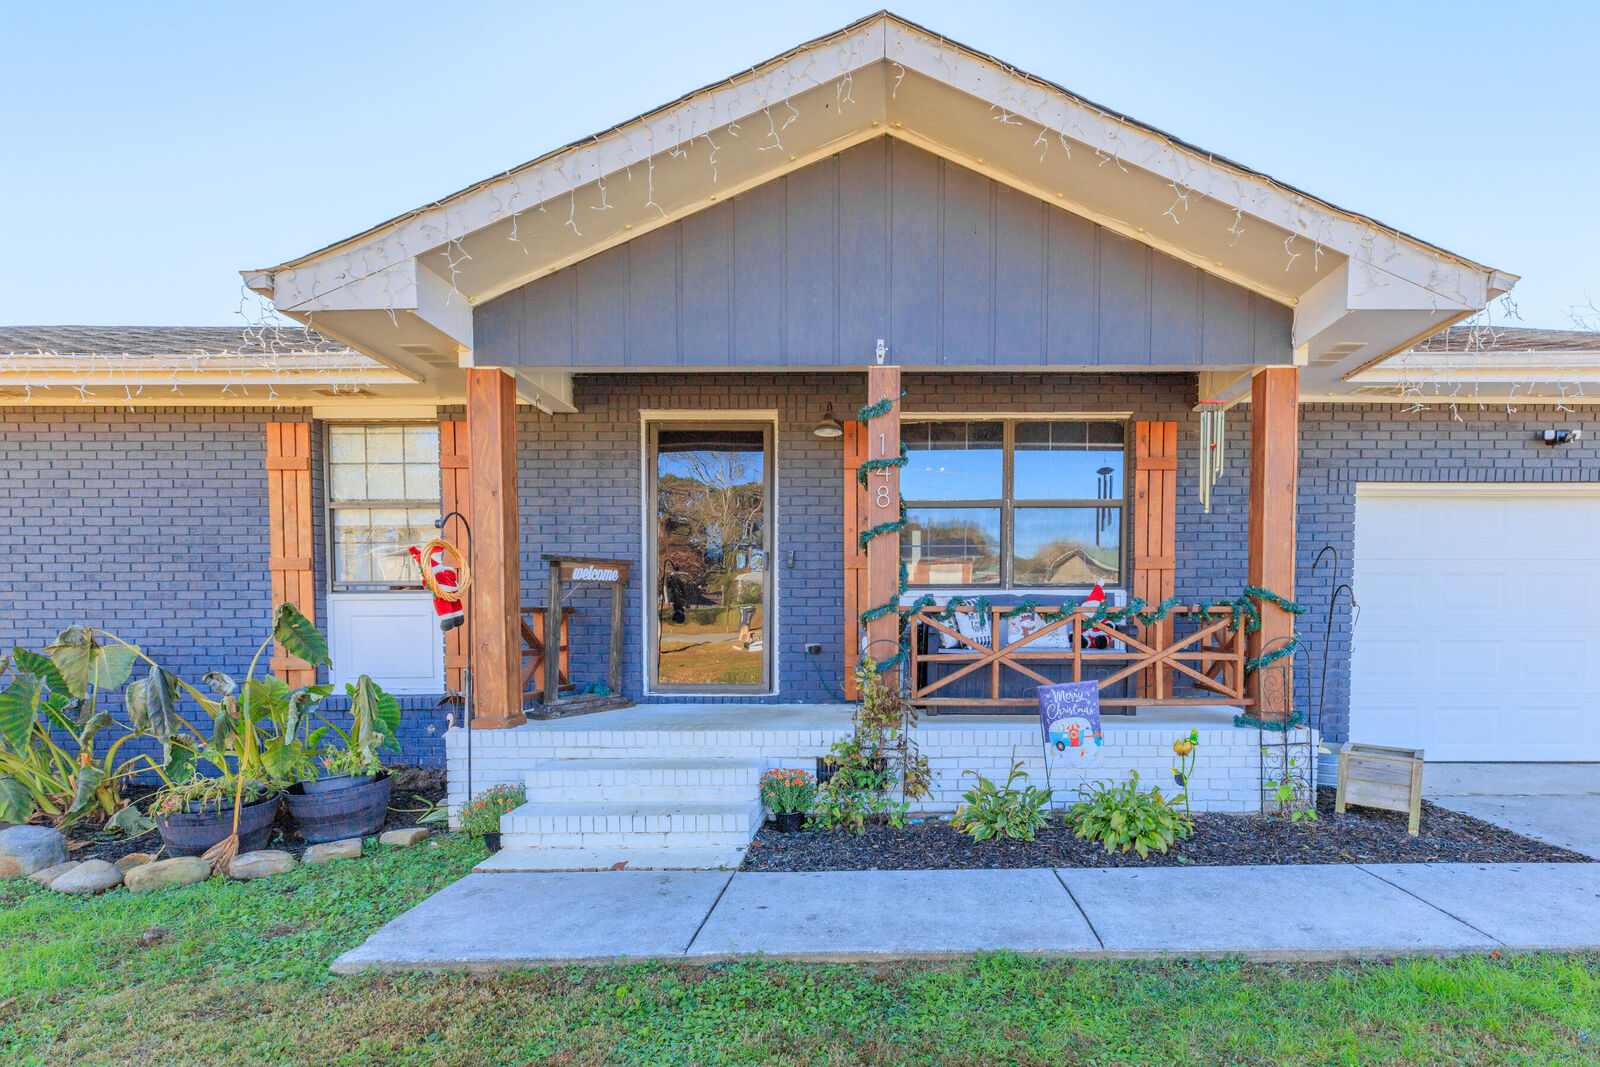
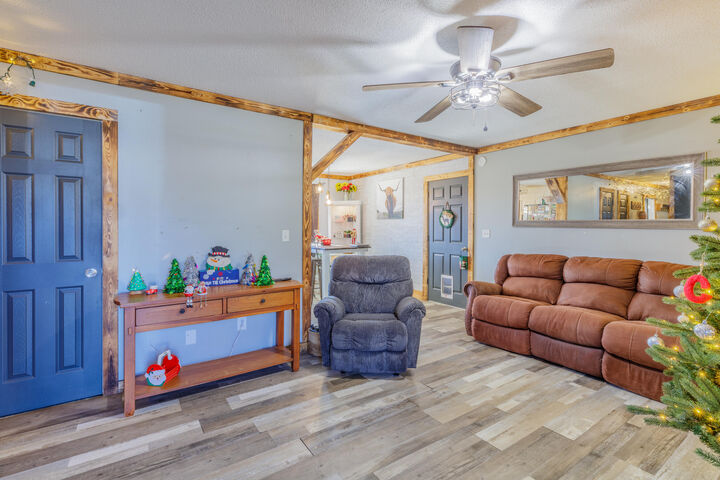
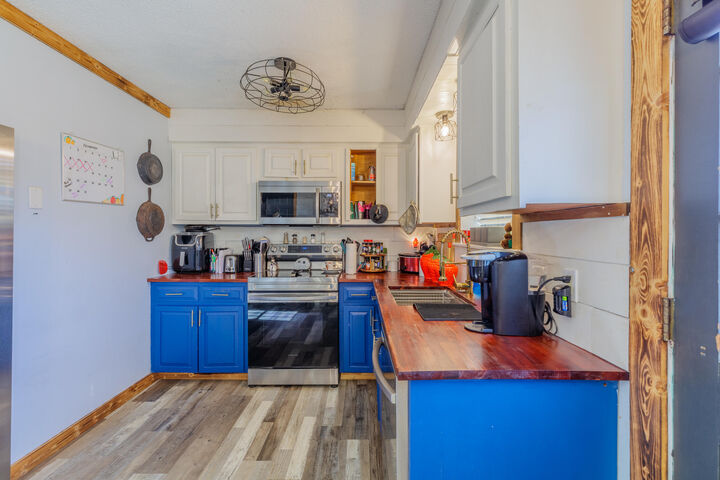
Welcome to this inviting 3-bedroom, 1-bath home nestled in the heart of the City of LaFayette! Tucked away on a quiet dead-end road in a cul-de-sac, this home offers a peaceful setting with a little extra privacy and less through traffic. From the moment you arrive, you'll love the welcoming front porch, perfect for enjoying your morning coffee or relaxing in the evening. Inside, you'll find a comfortable home with a kitchen featuring stainless steel appliances, bringing a fresh touch to everyday living.
But wait until you step outside! This property truly shines with a spacious, level front yard and an incredible backyard designed for making memories. Enjoy summer days splashing in the above-ground pool, entertaining friends and family on the back deck, or simply unwinding in your own private outdoor retreat. A full privacy fence surrounds the large, flat backyard, offering room to play, entertain, garden, or just enjoy the peaceful setting. And the beautiful mountain view is the perfect finishing touch!
Whether you're a first-time homebuyer, looking to downsize, or searching for a place where you can enjoy both comfort and outdoor living, this home has so much to offer. Conveniently located in the City of LaFayette, you'll be close to local shopping, restaurants, schools, and everyday conveniences.
Don't miss your opportunity to make this charming home your own! Schedule your private showing today and come see all the possibilities waiting for you!