
Listing Courtesy of: GREATER CHATTANOOGA / Listed By: Teresa Hogg, Better Homes And Gardens Real Estate Jackson Realty
701 N Duke Street Lafayette, GA 30728
Active
$215,000 (USD)
Description
MLS #:
1538699
1538699
Taxes
$1,543
$1,543
Lot Size
0.69 acres
0.69 acres
Type
Single-Family Home
Single-Family Home
Year Built
1947
1947
County
Walker County
Walker County
Listed By
Teresa Hogg, Better Homes And Gardens Real Estate Jackson Realty
Source
GREATER CHATTANOOGA
Last checked Oct 8 2026 at 10:40 PM GMT+0000
GREATER CHATTANOOGA
Last checked Oct 8 2026 at 10:40 PM GMT+0000
Bathroom Details
- Full Bathrooms: 2
Interior Features
- Laundry: Laundry Room
- Separate Dining Room
- Laundry: Electric Dryer Hookup
- Laundry: Gas Dryer Hookup
- Laundry: Washer Hookup
- Whirlpool Tub
Subdivision
- Shattuck
Lot Information
- Level
Property Features
- Foundation: Stone
- Foundation: Brick/Mortar
Heating and Cooling
- Central
- Electric
- Central Air
Basement Information
- Crawl Space
Flooring
- Tile
- Hardwood
Exterior Features
- Vinyl Siding
- Other
- Roof: Metal
Utility Information
- Utilities: Electricity Available, Sewer Connected
- Sewer: Public Sewer
School Information
- Elementary School: North Lafayette Elem School
- Middle School: Lafayette Middle
- High School: Lafayette High
Parking
- Driveway
- Gravel
Stories
- 1
Living Area
- 1,394 sqft
Listing Price History
Date
Event
Price
% Change
$ (+/-)
Sep 21, 2026
Price Changed
$215,000
-6%
-$14,900
Aug 16, 2026
Price Changed
$229,900
-3%
-$8,100
Jul 31, 2026
Price Changed
$238,000
-1%
-$2,000
Jul 14, 2026
Listed
$240,000
-
-
Location
Estimated Monthly Mortgage Payment
*Based on Fixed Interest Rate withe a 30 year term, principal and interest only
Listing price
Down payment
%
Interest rate
%Mortgage calculator estimates are provided by Better Homes and Gardens Real Estate LLC and are intended for information use only. Your payments may be higher or lower and all loans are subject to credit approval.
Disclaimer: Copyright 2026 Greater Chattanooga Association of Realtors. All rights reserved. This information is deemed reliable, but not guaranteed. The information being provided is for consumers’ personal, non-commercial use and may not be used for any purpose other than to identify prospective properties consumers may be interested in purchasing. Data last updated 10/8/26 15:40



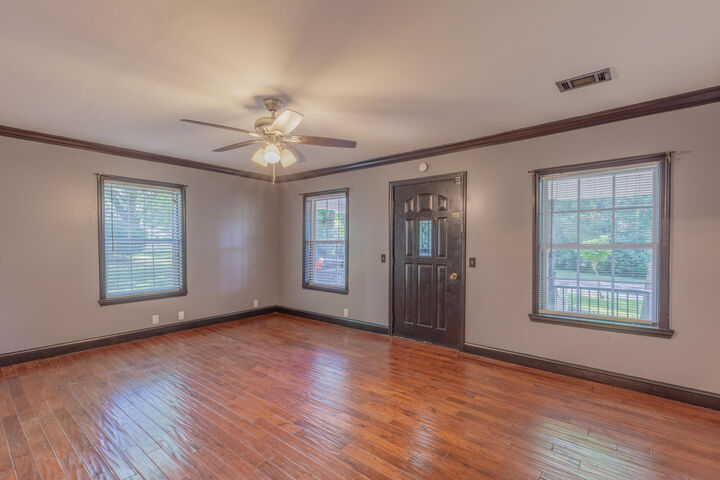
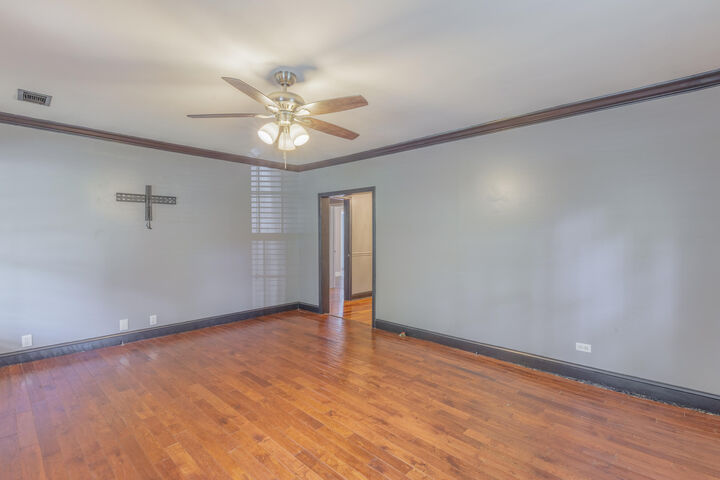
Inside, you'll find numerous updates throughout, including wood, laminate, and tile flooring, elegant crown molding, and relaxing whirlpool tubs in both bathrooms. The kitchen comes fully equipped with a gas stove, refrigerator, and dishwasher, all of which will remain with the home.
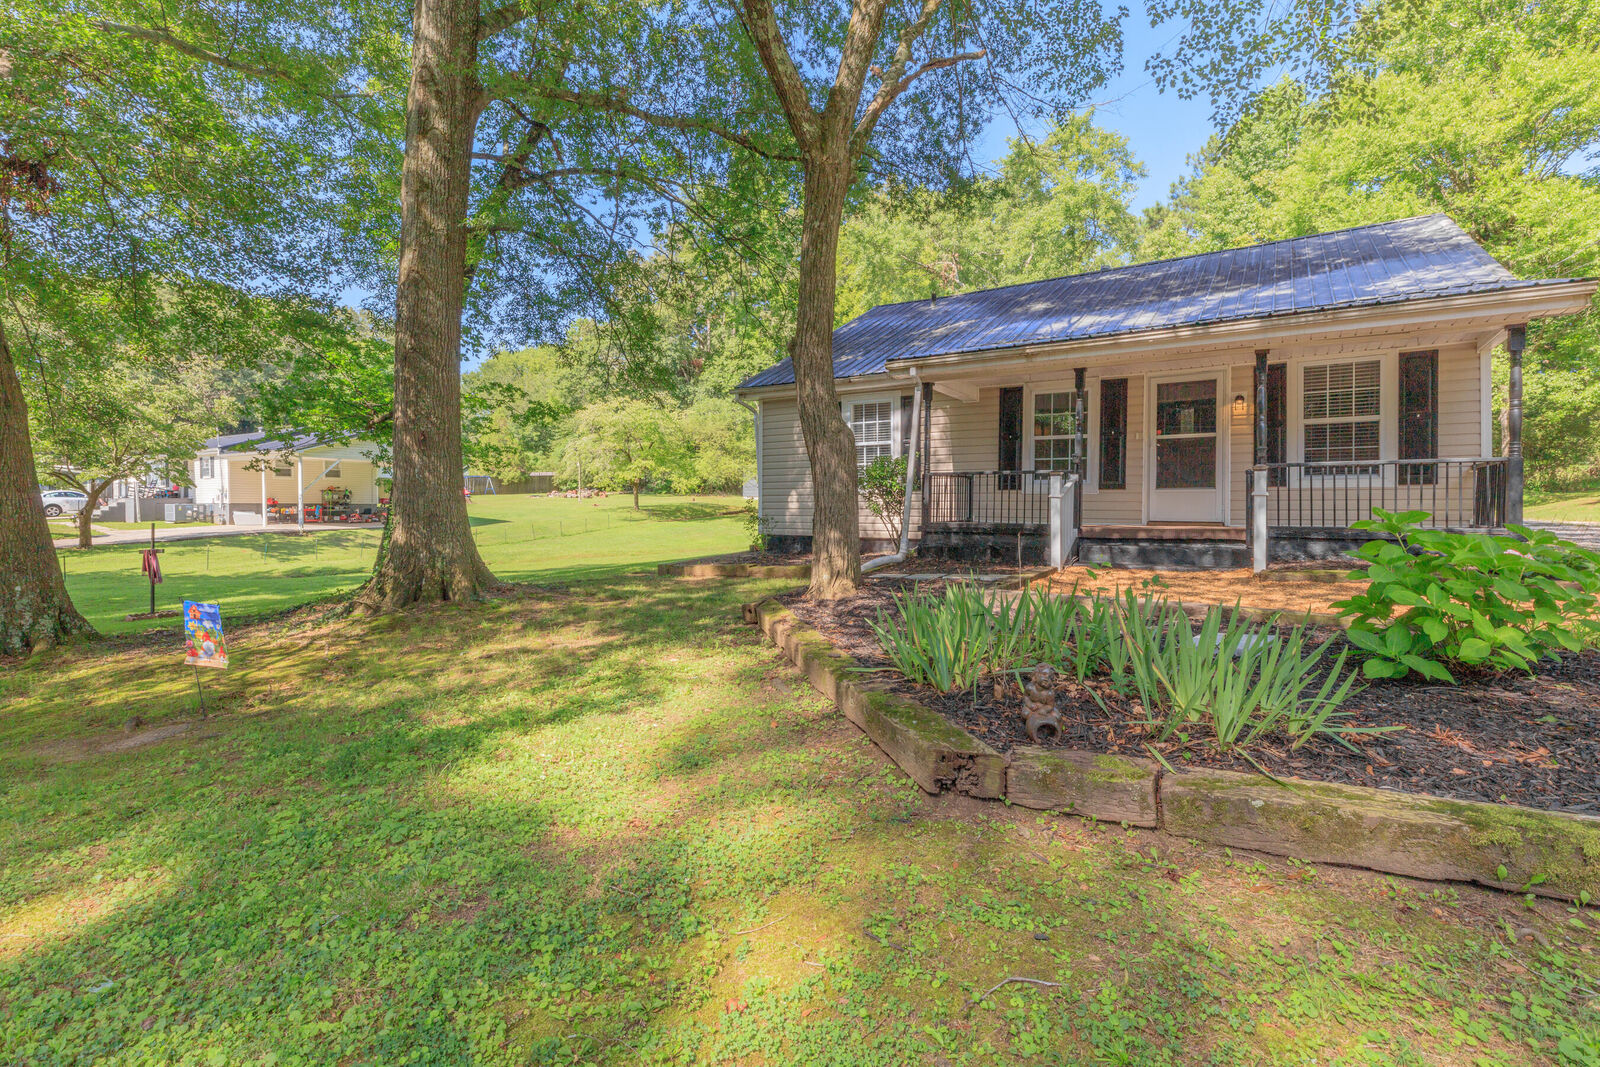
The exterior features low-maintenance vinyl siding, a metal roof serviced in 2025, and a welcoming covered front porch that's perfect for enjoying your morning coffee or relaxing in the evenings. Major updates include new plumbing and a new water heater, both completed in 2025, offering added peace of mind.
Outside, you'll also find a 10x14 lofted barn, providing excellent storage, workshop space, or hobby potential.
With its blend of timeless charm, modern updates, and spacious lot, this move-in-ready home is one you won't want to miss. Schedule your private showing today!