
Listing Courtesy of: GREATER CHATTANOOGA / Listed By: Teresa Hogg, Better Homes And Gardens Real Estate Jackson Realty
104 Battle Farm Court Rock Spring, GA 30739
Active
$274,900 (USD)
Description
MLS #:
1543914
1543914
Taxes
$1,985
$1,985
Type
Townhouse
Townhouse
Year Built
2007
2007
Style
Contemporary
Contemporary
County
Walker County
Walker County
Listed By
Teresa Hogg, Better Homes And Gardens Real Estate Jackson Realty
Source
GREATER CHATTANOOGA
Last checked Oct 2 2026 at 10:52 PM GMT+0000
GREATER CHATTANOOGA
Last checked Oct 2 2026 at 10:52 PM GMT+0000
Bathroom Details
- Full Bathrooms: 2
Interior Features
- Pantry
- Tub/Shower Combo
- Laundry: Electric Dryer Hookup
- Laundry: Washer Hookup
- Split Bedrooms
- Laundry: Laundry Closet
- Ceiling Fan(s)
- Vaulted Ceiling(s)
- Bar
- Laundry: Common Area
Subdivision
- Fieldstone Farms
Lot Information
- Level
- Cleared
- Back Yard
- Landscaped
Property Features
- Fireplace: Living Room
- Foundation: Block
Heating and Cooling
- Central
- Electric
- Central Air
- Ceiling Fan(s)
Homeowners Association Information
- Dues: $0/Monthly
Flooring
- Carpet
- Tile
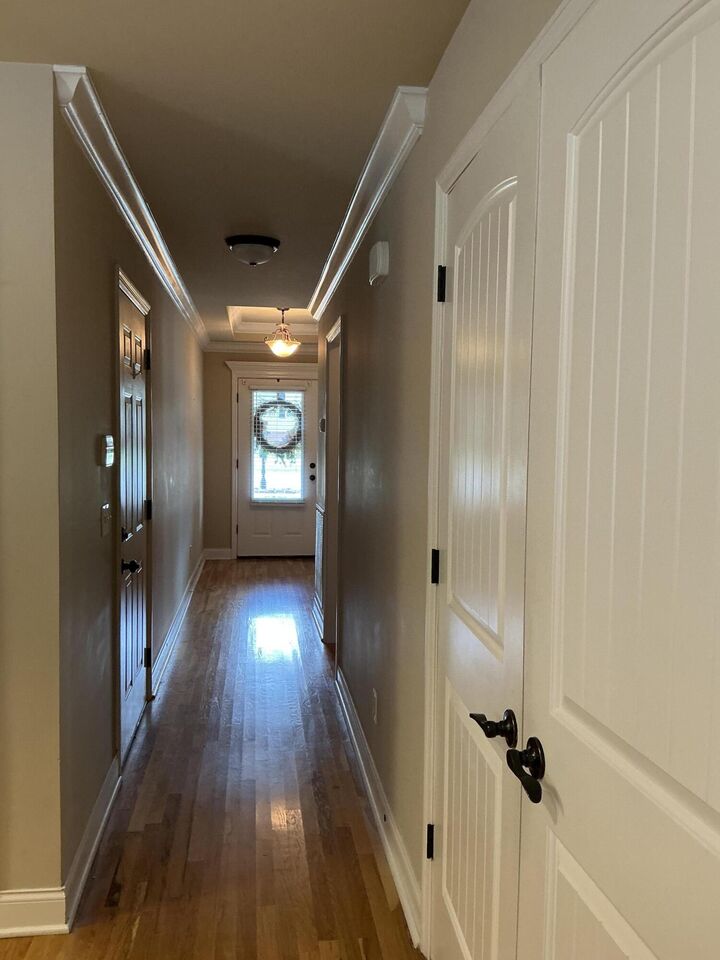
- Hardwood
Exterior Features
- Hardiplank Type
- Roof: Shingle
Utility Information
- Utilities: Electricity Connected, Water Connected, Cable Connected
- Sewer: Septic Tank
School Information
- Elementary School: Saddle Ridge Elem
- Middle School: Saddle Ridge Middle
- High School: Lafayette High
Garage
- Garage Faces Front
Parking
- Garage Faces Front
Stories
- 1
Living Area
- 1,404 sqft
Location
Estimated Monthly Mortgage Payment
*Based on Fixed Interest Rate withe a 30 year term, principal and interest only
Listing price
Down payment
%
Interest rate
%Mortgage calculator estimates are provided by Better Homes and Gardens Real Estate LLC and are intended for information use only. Your payments may be higher or lower and all loans are subject to credit approval.
Disclaimer: Copyright 2026 Greater Chattanooga Association of Realtors. All rights reserved. This information is deemed reliable, but not guaranteed. The information being provided is for consumers’ personal, non-commercial use and may not be used for any purpose other than to identify prospective properties consumers may be interested in purchasing. Data last updated 10/2/26 15:52



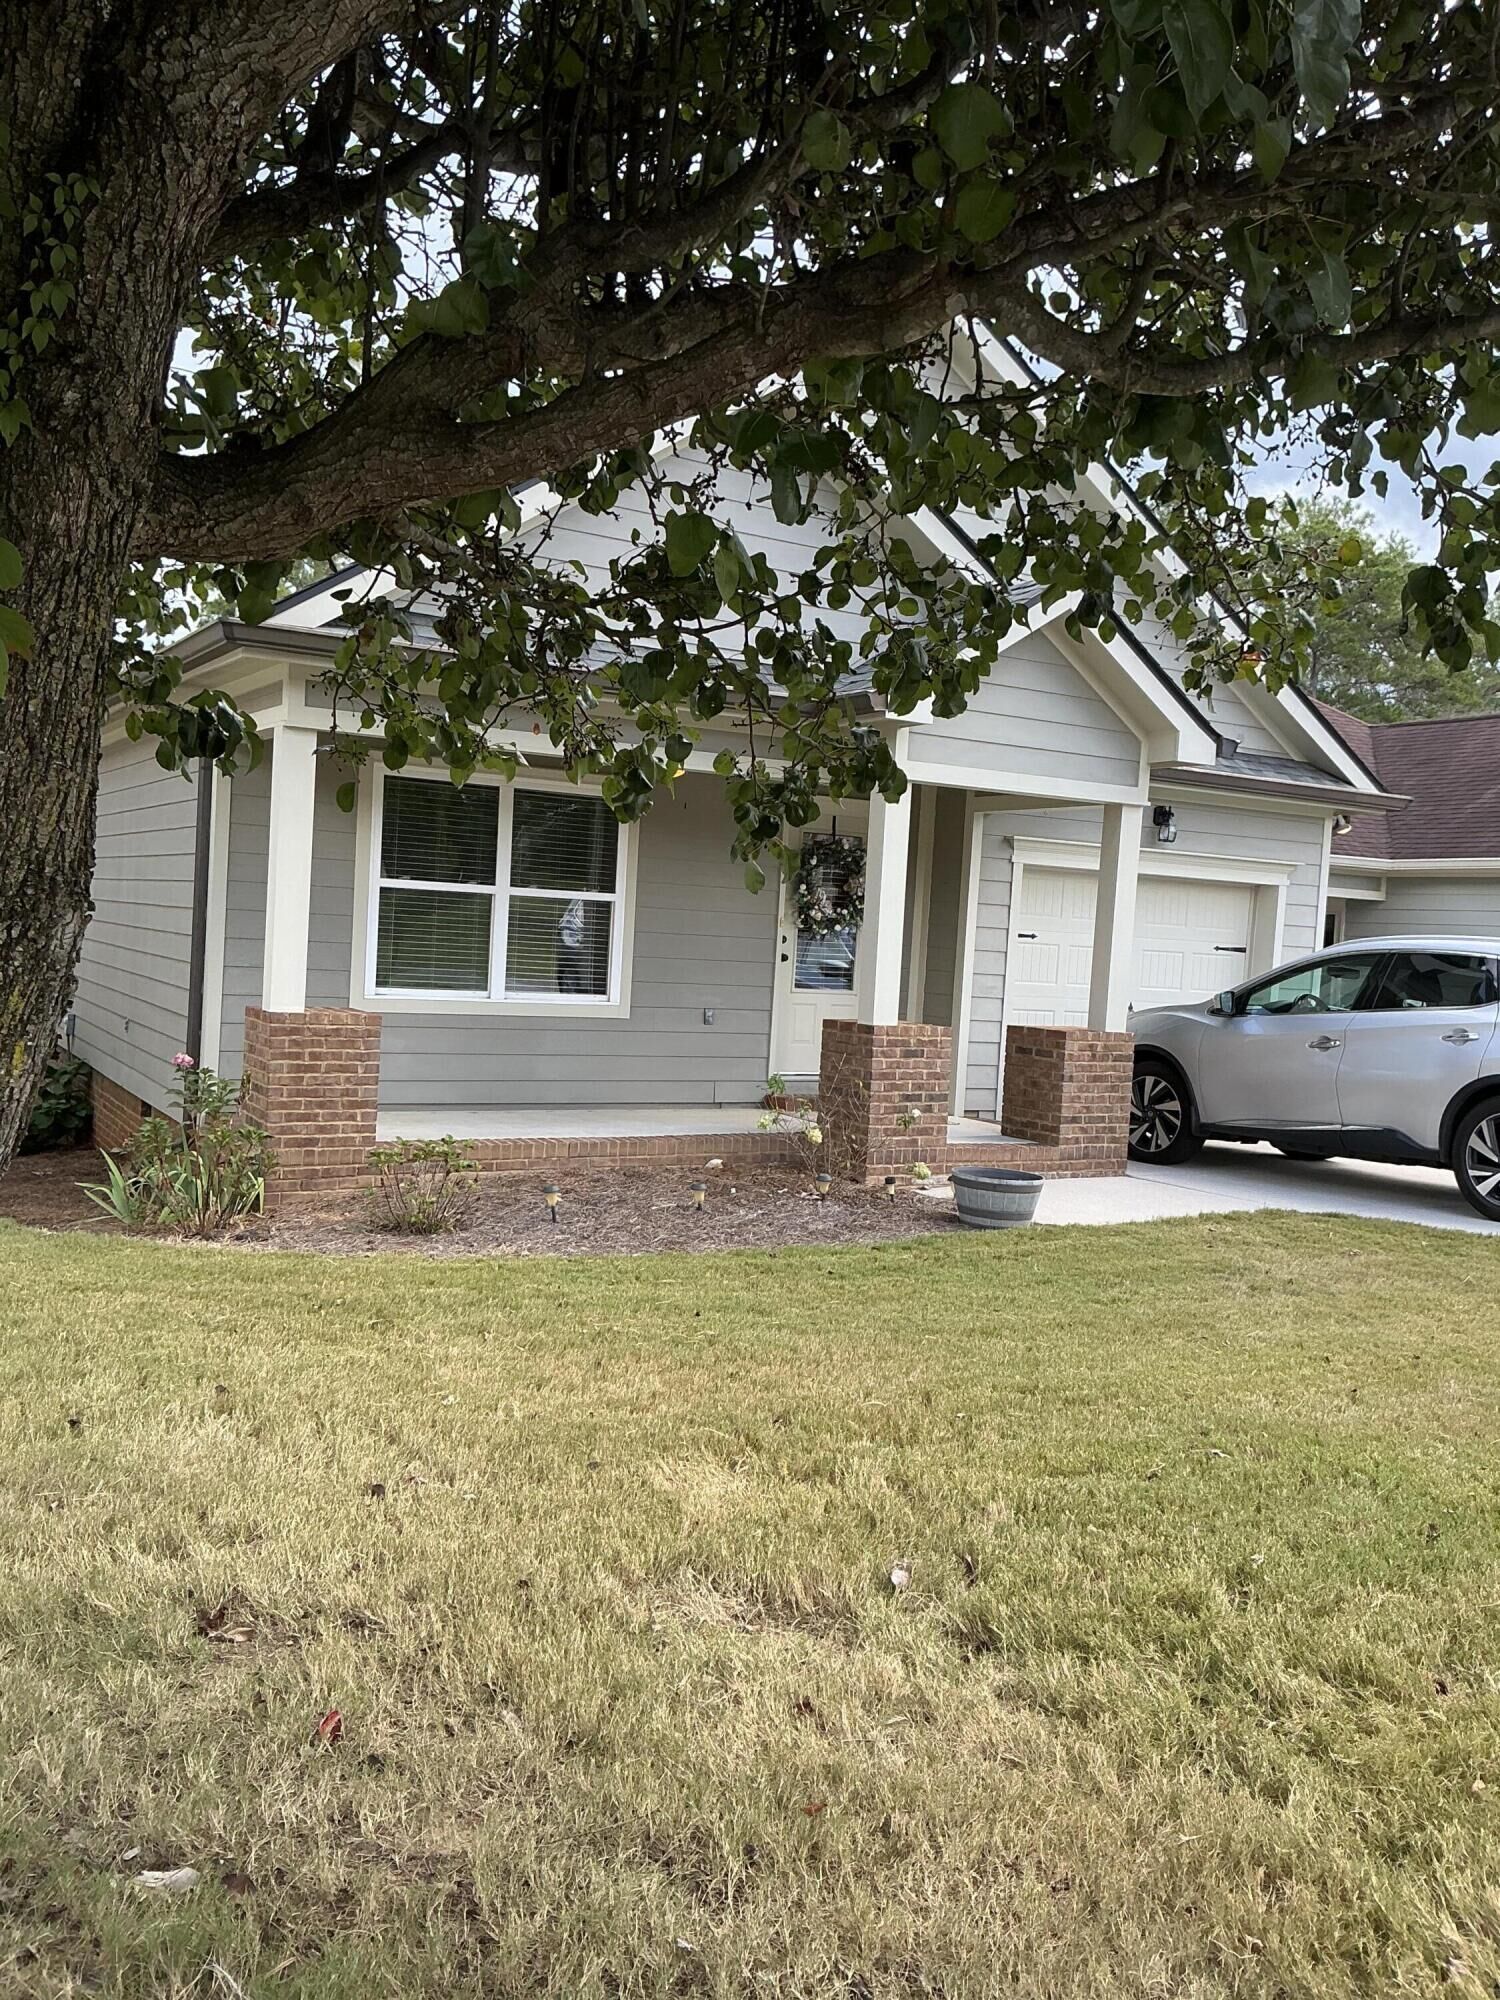
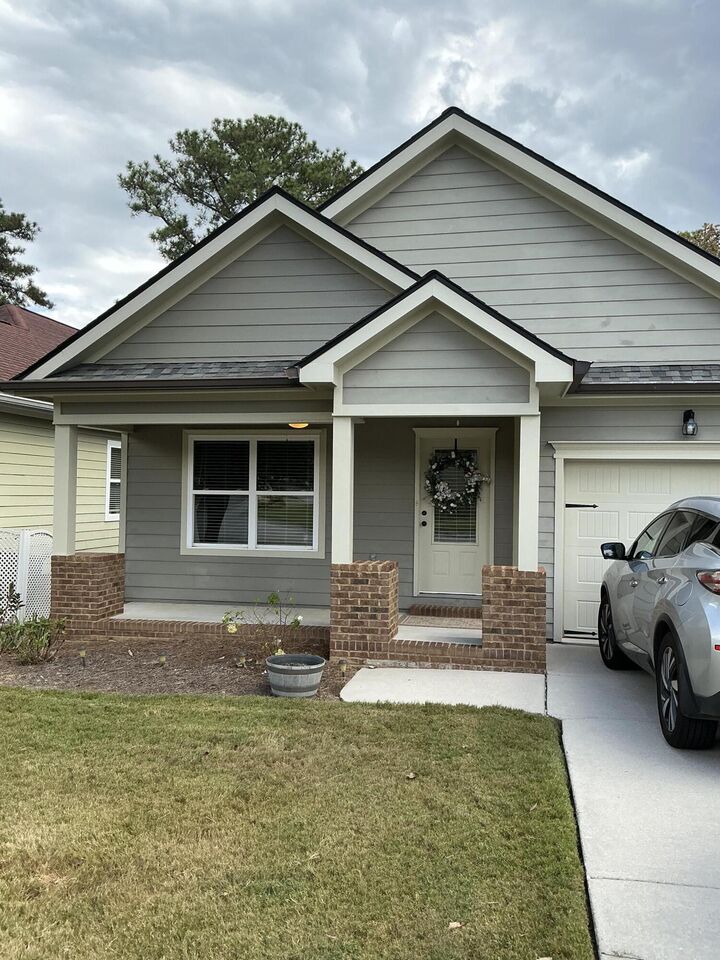
Whether you're enjoying a quiet morning at home, entertaining family and friends, or simply relaxing after a busy day, you'll love the warmth and appeal this home has to offer. Conveniently located near popular local eateries, including Pie Slingers, and just 30 minutes from both Chattanooga, Tennessee, and Rome, Georgia, you'll enjoy easy access to dining, shopping, and everyday essentials while still having a lovely place to retreat to.
Come discover the charm, convenience, and comfort Fieldstone Farms. This could be the home you've been waiting for! Schedule your private showing today!