
Listing Courtesy of: GREATER CHATTANOOGA / Listed By: Tanner Heyer, Better Homes And Gardens Real Estate Jackson Realty
1034 Mill Creek Road Rocky Face, GA 30740
Active
$249,900 (USD)
Description
MLS #:
1541642
1541642
Taxes
$2,109
$2,109
Lot Size
0.74 acres
0.74 acres
Type
Single-Family Home
Single-Family Home
Year Built
1940
1940
County
Whitfield County
Whitfield County
Listed By
Tanner Heyer, Better Homes And Gardens Real Estate Jackson Realty
Source
GREATER CHATTANOOGA
Last checked Oct 8 2026 at 10:40 PM GMT+0000
GREATER CHATTANOOGA
Last checked Oct 8 2026 at 10:40 PM GMT+0000
Bathroom Details
- Full Bathroom: 1
Subdivision
- Woodacres
Property Features
- Fireplace: Gas Log
- Fireplace: Living Room
- Foundation: Block
Heating and Cooling
- Central
- Central Air
Basement Information
- Unfinished
- Cellar
Flooring
- Luxury Vinyl
Exterior Features
- Other
- Roof: Shingle
Utility Information
- Utilities: Electricity Connected, Water Connected
- Sewer: Septic Tank
School Information
- Elementary School: West Side Elementary
- Middle School: Westside Middle
- High School: Northwest High
Parking
- Driveway
Stories
- 1
Living Area
- 1,459 sqft
Location
Estimated Monthly Mortgage Payment
*Based on Fixed Interest Rate withe a 30 year term, principal and interest only
Listing price
Down payment
%
Interest rate
%Mortgage calculator estimates are provided by Better Homes and Gardens Real Estate LLC and are intended for information use only. Your payments may be higher or lower and all loans are subject to credit approval.
Disclaimer: Copyright 2026 Greater Chattanooga Association of Realtors. All rights reserved. This information is deemed reliable, but not guaranteed. The information being provided is for consumers’ personal, non-commercial use and may not be used for any purpose other than to identify prospective properties consumers may be interested in purchasing. Data last updated 10/8/26 15:40



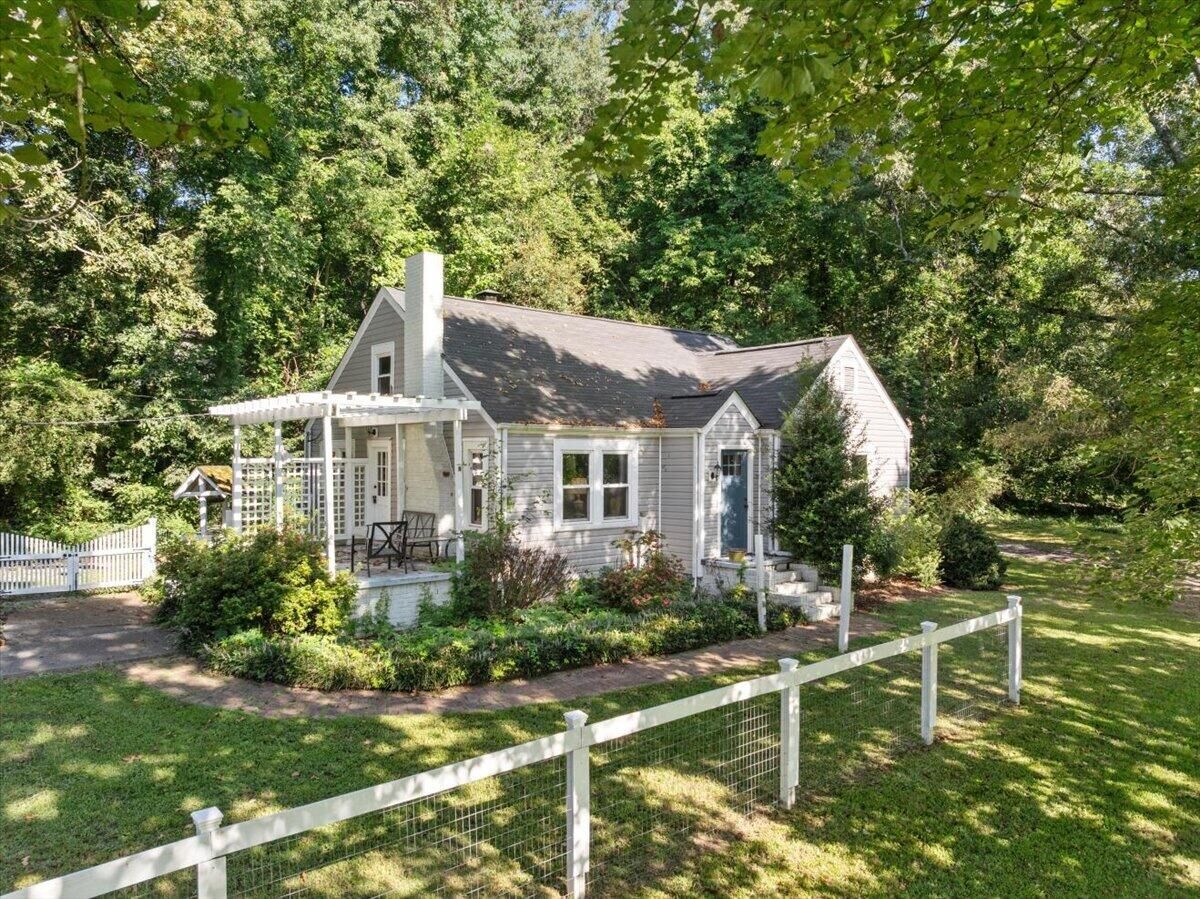
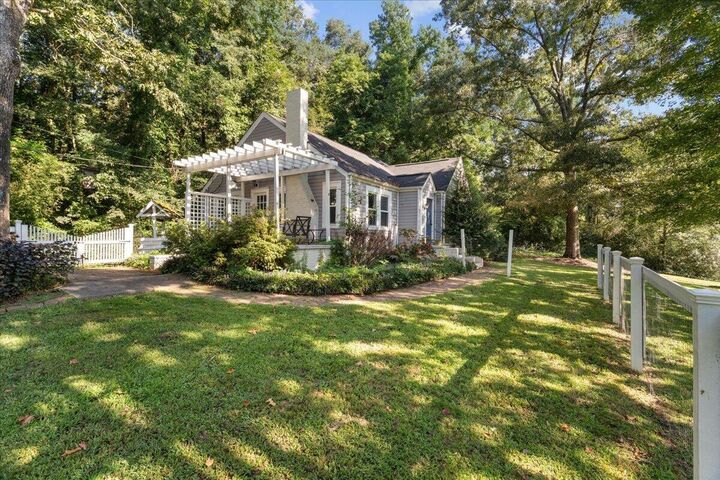
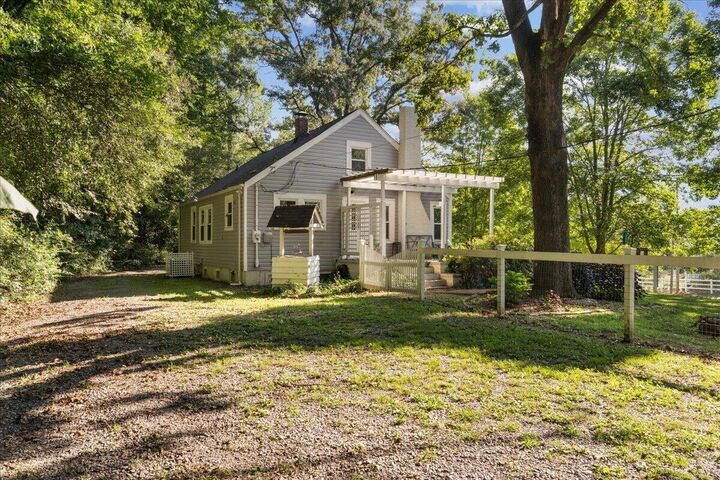
This home is truly beautiful inside and out, and features 3 BD, 1 Full BA, 1459 SQ FT, and a gorgeous .74+- acre lot. From the moment you arrive, the mature trees, inviting yard, and cottage-style exterior give this home a warm and welcoming feel. Step inside to a lovely kitchen, a formal dining room, and a cozy living room featuring abundant natural light and a beautiful fireplace, creating the perfect place to relax and unwind. Arched openings, beautiful trim details, lovely floors, and classic fixtures and finishes add to the home's timeless character. The main level includes two bedrooms and a full bath, with an additional bedroom/flex space upstairs providing even more room to spread out. Enjoy quiet mornings and evenings beneath the covered patio/pergola, surrounded by mature shade trees and a picturesque yard that feels tucked away from it all. A 18X30 detached garage/outbuilding provides additional storage and workspace, and the unfinished basement/cellar offers even more storage and utility space. This home is truly beautiful and offered at a fantastic list price of $249,900. Call today for your private tour of this lovely home!