
Listing Courtesy of: GREATER CHATTANOOGA / Listed By: Lance Underwood, Better Homes And Gardens Real Estate Jackson Realty
11252 McGill Road Soddy Daisy, TN 37379
Active
$285,000 (USD)
Description
MLS #:
1536989
1536989
Taxes
$1,197
$1,197
Lot Size
0.93 acres
0.93 acres
Type
Single-Family Home
Single-Family Home
Year Built
1977
1977
County
Hamilton County
Hamilton County
Listed By
Lance Underwood, Better Homes And Gardens Real Estate Jackson Realty
Source
GREATER CHATTANOOGA
Last checked Jul 31 2026 at 10:02 PM GMT+0000
GREATER CHATTANOOGA
Last checked Jul 31 2026 at 10:02 PM GMT+0000
Bathroom Details
- Full Bathroom: 1
- Half Bathrooms: 2
Interior Features
- Tub/Shower Combo
- Open Floorplan
- Eat-In Kitchen
Subdivision
- None
Lot Information
- Gentle Sloping
- Sloped
- Back Yard
- Landscaped
Property Features
- Foundation: Block
Heating and Cooling
- Central
- Electric
- Central Air
Basement Information
- Finished
- Partial
Flooring
- Other
Exterior Features
- Other
- Roof: Shingle
Utility Information
- Utilities: Cable Available, Electricity Available
- Sewer: Septic Tank
School Information
- Elementary School: Soddy Elementary
- Middle School: Soddy-Daisy Middle
- High School: Soddy-Daisy High
Parking
- Off Street
Stories
- 2
Living Area
- 1,500 sqft
Listing Price History
Date
Event
Price
% Change
$ (+/-)
Jul 17, 2026
Price Changed
$285,000
-2%
-$5,000
Jun 17, 2026
Listed
$290,000
-
-
Location
Estimated Monthly Mortgage Payment
*Based on Fixed Interest Rate withe a 30 year term, principal and interest only
Listing price
Down payment
%
Interest rate
%Mortgage calculator estimates are provided by Better Homes and Gardens Real Estate LLC and are intended for information use only. Your payments may be higher or lower and all loans are subject to credit approval.
Disclaimer: Copyright 2026 Greater Chattanooga Association of Realtors. All rights reserved. This information is deemed reliable, but not guaranteed. The information being provided is for consumers’ personal, non-commercial use and may not be used for any purpose other than to identify prospective properties consumers may be interested in purchasing. Data last updated 7/31/26 15:02



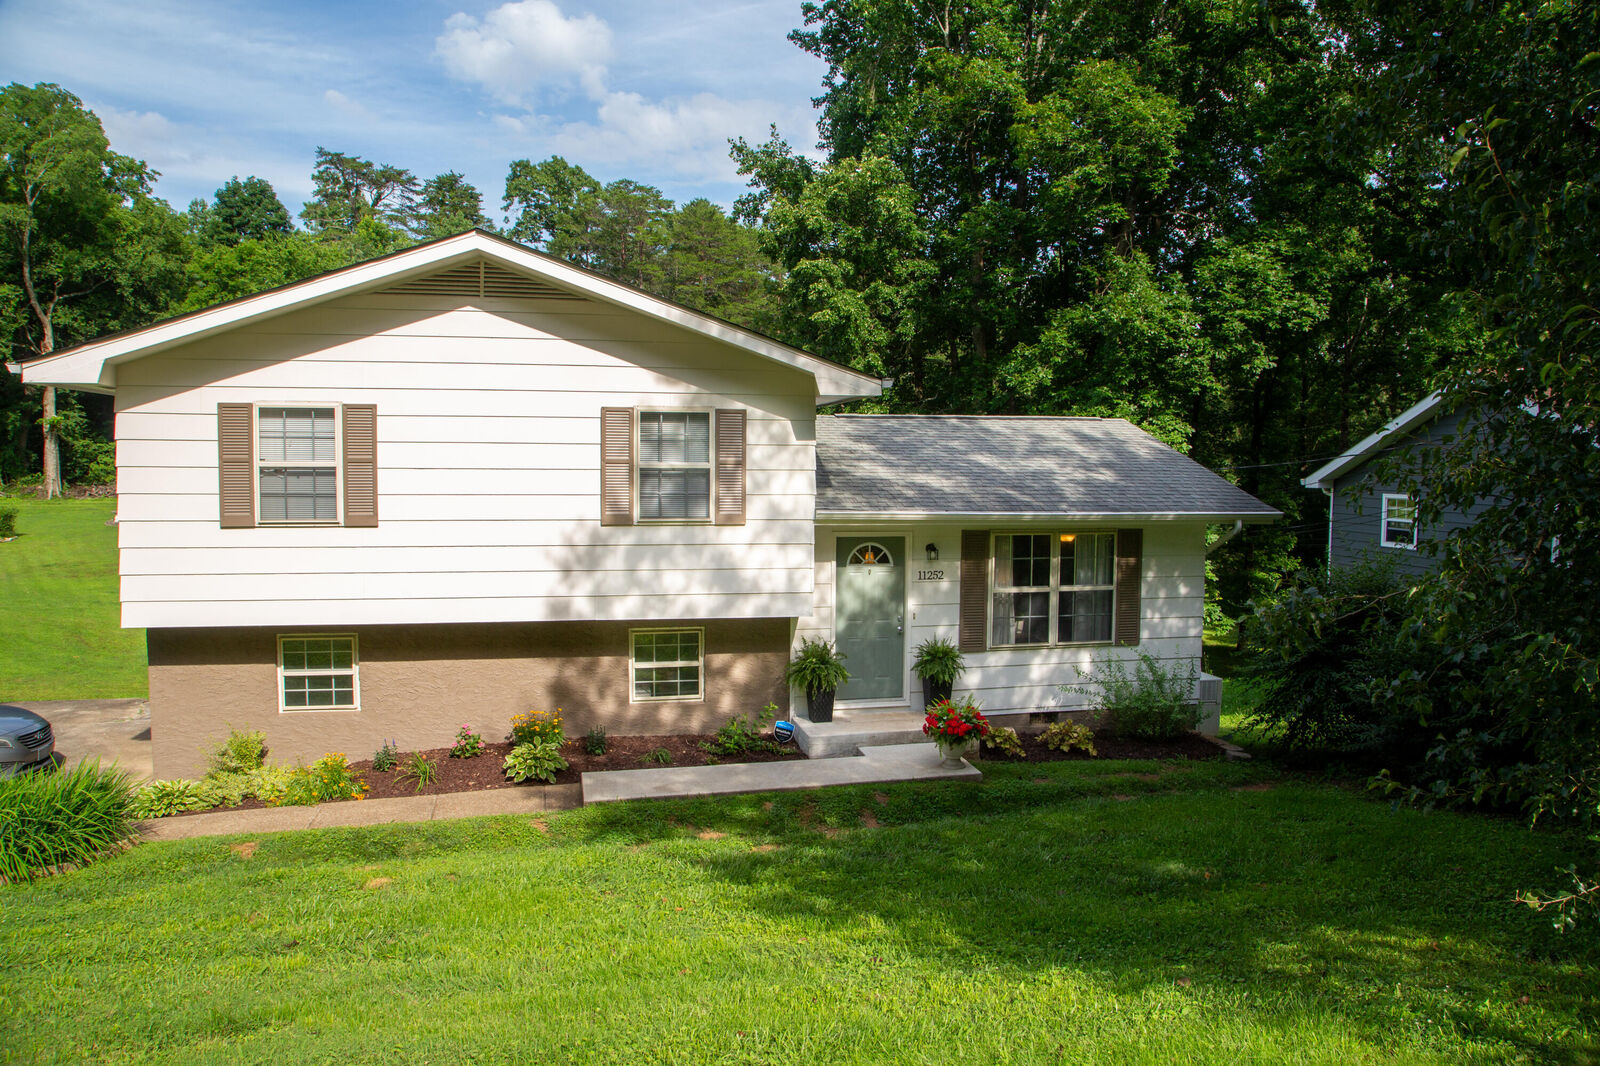
Step inside to discover a spacious main-level living room that flows seamlessly into the open kitchen, creating an inviting space for both everyday living and entertaining. Large rear windows showcase stunning views of the backyard, giving the feeling of living in your own private park.
Upstairs, you'll find three comfortable bedrooms and a full bath. One of the bedrooms features its own ensuite half bath, providing added convenience and privacy.
The lower-level basement offers even more flexibility with a spacious storage or bonus area, a laundry room, and an additional half bath. With walk-out access to the driveway, this space is perfect for a workshop, hobby area, home gym, or extra storage.
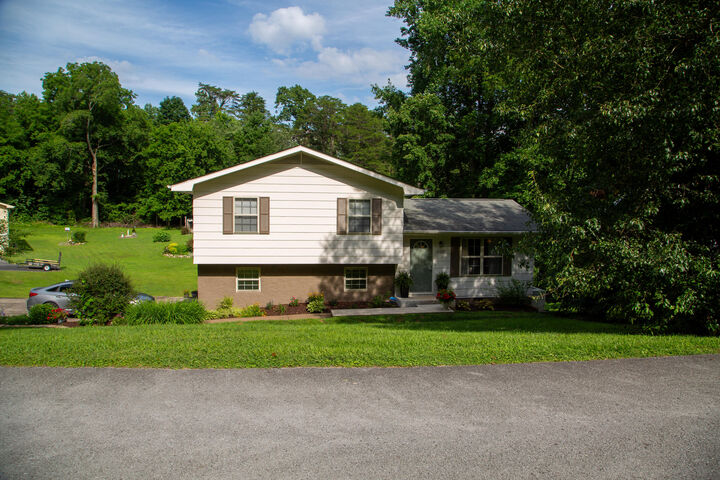
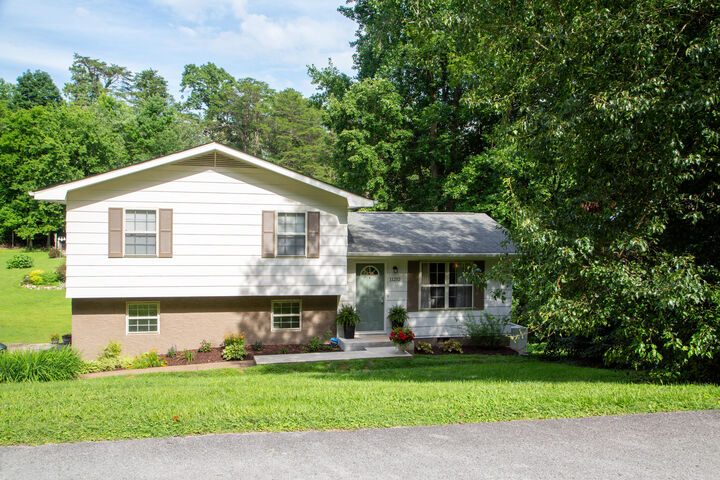
Situated on nearly one acre, the property offers beautiful mountain views in the distance and a thoughtfully landscaped yard filled with numerous perennial flowers and shrubs that provide year-round beauty. The home was freshly repainted in 2026, further enhancing its move-in-ready appeal.
Combining updated interiors, scenic surroundings, and exceptional care throughout, this charming Soddy-Daisy home is one you won't want to miss.